
Commercial High-Street Retail & Corporate Arcade
Multi-tier retail destination with expansive double-glazed storefronts, wide corridors, and subterranean parking.
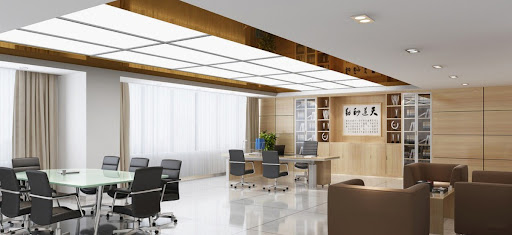
The commercial design yielded 100% pre-lease uptake before building handover. Nilkanth Architects understanding of retail economics is unmatched.
Comprehensive Scope & Engineering Mandate
Full Architectural Planning, Commercial Façade Engineering, AUDA Sanctioning, Basement Parking Hydraulics, High-Visibility Signage Coordination
Architectural Spatial Planning & Design Philosophy
Maximizing retail display frontages along major transit arterials with uninterrupted sightlines, broad pedestrian arcades, and generous vehicular drop-off bays.
Structural Engineering & Seismic Safety
High-load retail floor capacity, expansive 9-meter structural grid spacing, fire-rated elevator lobby enclosures.
Materiality, Finishes & Sustainability Palette
Structural Silicon Glazing, Pre-Finished Terracotta Tile Cladding, Polished Kota Stone Flooring in Arcades.
Key Architectural Milestones Delivered
- ✓Ground + 5 Storey Retail and Corporate Arcade
- ✓Uninterrupted 9-Meter High Street Storefronts
- ✓Dedicated 120-Car Multi-Level Basement Parking
- ✓Energy-Efficient LED Façade Architectural Illumination
Commission a Project Similar to Commercial High-Street Retail & Corporate Arcade
Nilkanth Architects provides single-point turnkey delivery across Gujarat with over 50 years of uninterrupted architectural trust.