
Jalaram House - Modern Residential Villa
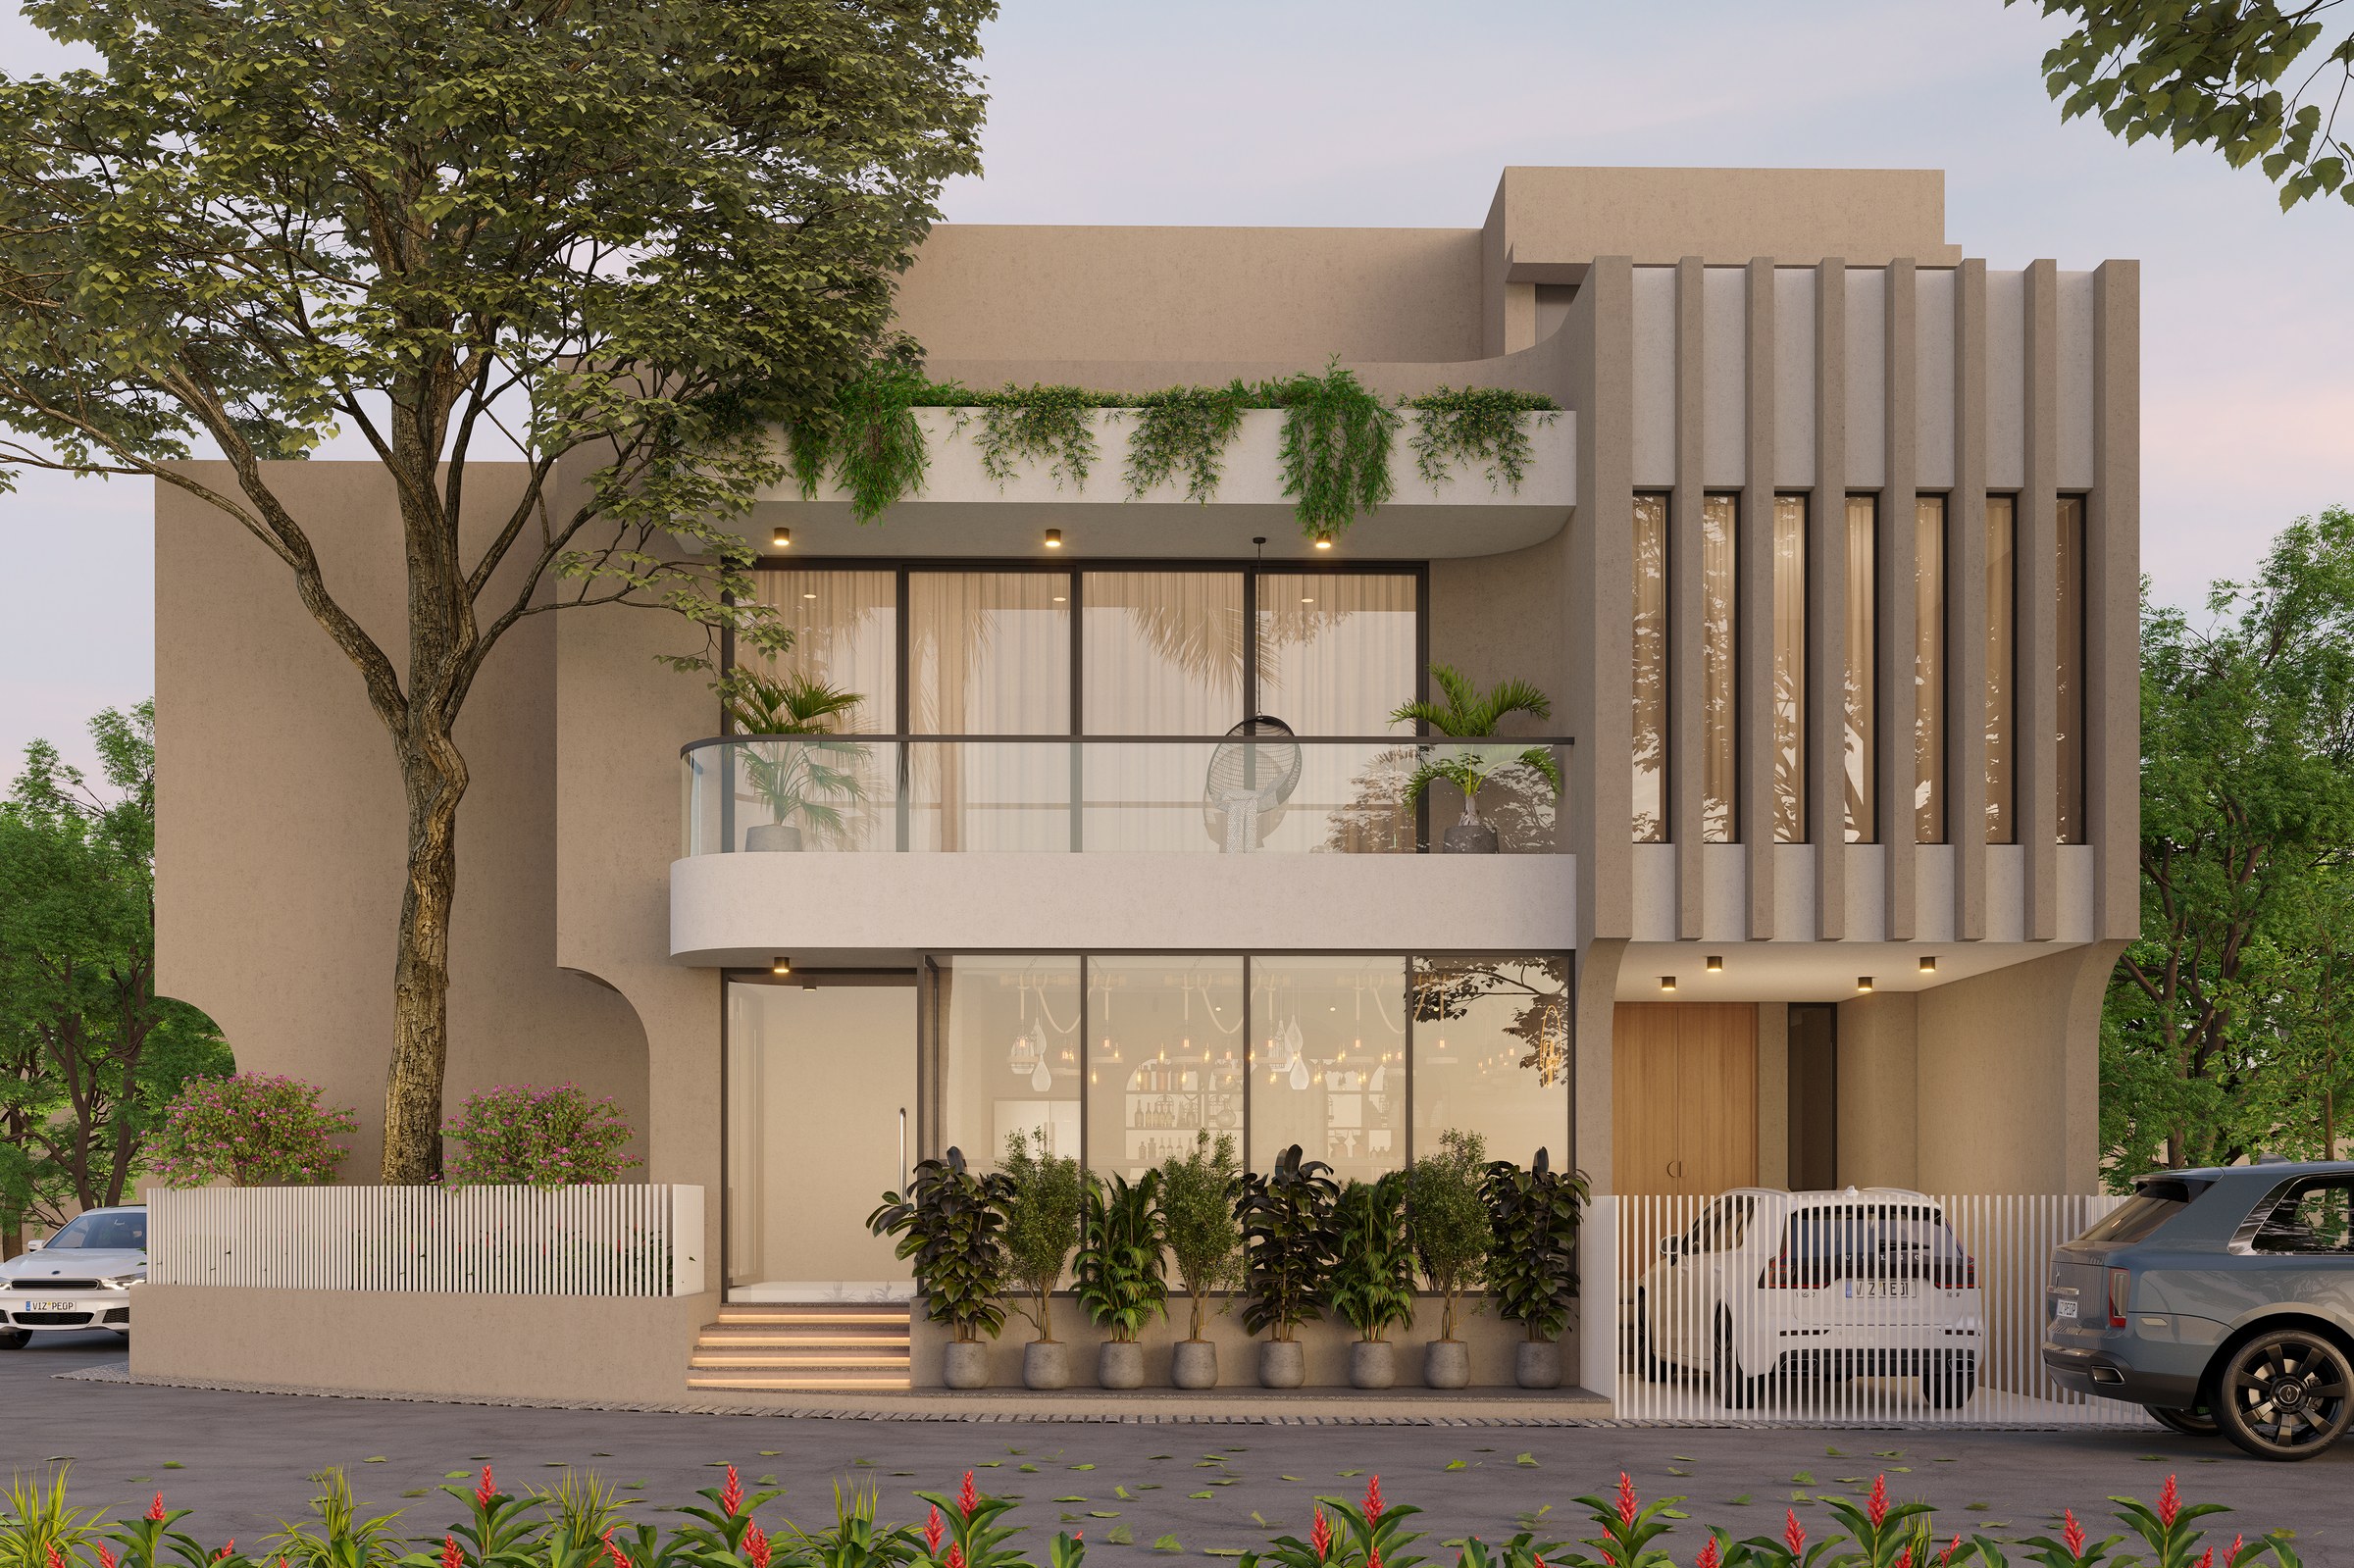
A balanced residential elevation combining pristine white stucco surfaces with warm timber louvers and recessed accent lighting to accentuate geometric massing....
Nilkanth team captured our aesthetic desires perfectly. The elevation looks both commanding and welcoming.
Comprehensive Scope & Engineering Mandate
Architectural Design, Structural Analysis, 3D Elevation Modeling, Front Portico Design, Terrace Pergola Engineering
Architectural Spatial Planning & Design Philosophy
A balanced residential elevation combining pristine white stucco surfaces with warm timber louvers and recessed accent lighting to accentuate geometric massing.
Structural Engineering & Seismic Safety
RCC framed structure with cantilevered canopy, perimeter earthquake tie beams, and weather-sealed terrace roof slabs.
Materiality, Finishes & Sustainability Palette
Weather-Resistant Textured Exterior Coating, Ceramic Facade Tiles, Toughened Glass Balustrades, Exterior LED Linear Strips.
Key Architectural Milestones Delivered
- ✓Contemporary Multi-Level Elevation with Recessed Balconies
- ✓Covered Entryway Portico with Accent Uplighting
- ✓Rooftop Shaded Pergola for Family Gatherings
- ✓Vastu-Compliant Spatial Planning & Main Entrance
Commission a Project Similar to Jalaram House - Modern Residential Villa
Nilkanth Architects provides single-point turnkey delivery across Gujarat with over 50 years of uninterrupted architectural trust.