
Leela Exotica - Masterplanned Luxury Bungalow Community
A unified luxury residential township harmonizing individual privacy with lush communal park spaces, wide tree-lined boulevards, and modern rectilinear facade architecture....
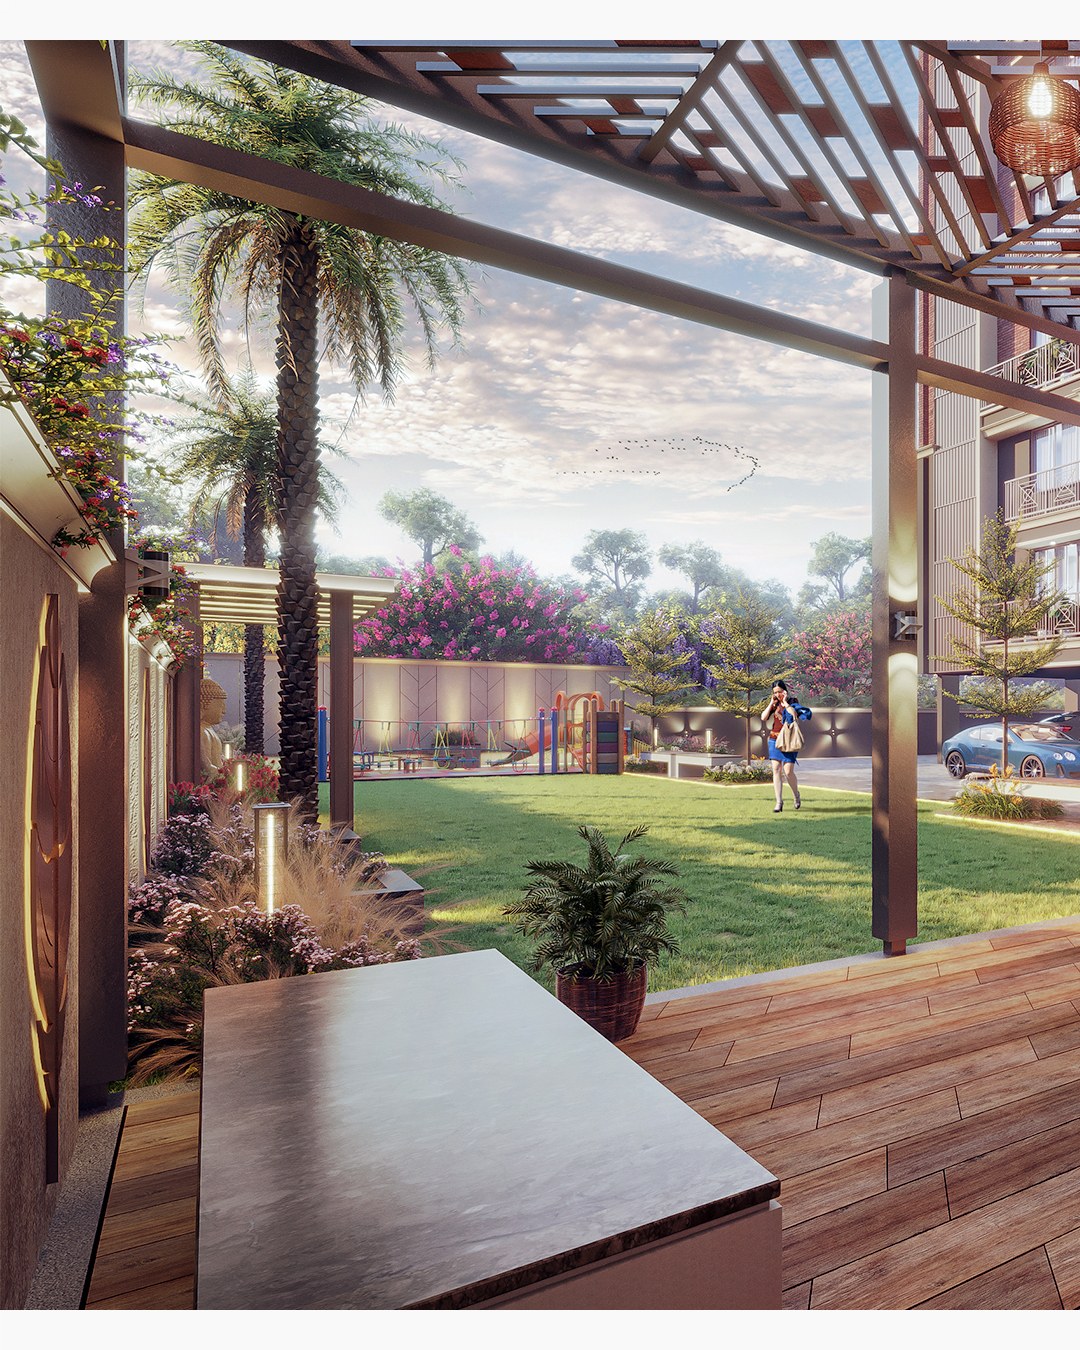
The master planning and elevation design of Leela Exotica set a new benchmark for gated villa living in the area. 100% units booked upon launch.
Comprehensive Scope & Engineering Mandate
Master Layout Planning, Architectural Elevations, Gated Community Club House, Internal Arterial Road Geometry, Municipal Approvals & Town Planning
Architectural Spatial Planning & Design Philosophy
A unified luxury residential township harmonizing individual privacy with lush communal park spaces, wide tree-lined boulevards, and modern rectilinear facade architecture.
Structural Engineering & Seismic Safety
Standardized precision shear-wall and RCC framework enabling rapid construction cycles while maintaining earthquake resistance and uniform structural tolerances.
Materiality, Finishes & Sustainability Palette
Weatherproof Silicone Exterior Emulsion, CNC Wood-Polymer Composite Louvers, Cobblestone Pavers, Toughened Laminated Glass Balustrades.
Key Architectural Milestones Delivered
- ✓Exclusive Gated Enclave of 4BHK & 5BHK Luxury Villas
- ✓Private Clubhouse with Infinity Pool & Gymnasium
- ✓Underground Utility Ducting for Concealed Power & Fiber
- ✓Biophilic Landscape Spine with Senior Citizen Gazebos
- ✓15 Detailed Architectural Renders & Elevation Schematics
Commission a Project Similar to Leela Exotica - Masterplanned Luxury Bungalow Community
Nilkanth Architects provides single-point turnkey delivery across Gujarat with over 50 years of uninterrupted architectural trust.