
Champalal Purohit Villa - Contemporary Architecture
A bold contemporary residential villa utilizing geometric cantilevers, deep overhangs for solar shading, and expansive floor-to-ceiling glass to dissolve boundaries between indoor living and lush garden terraces....
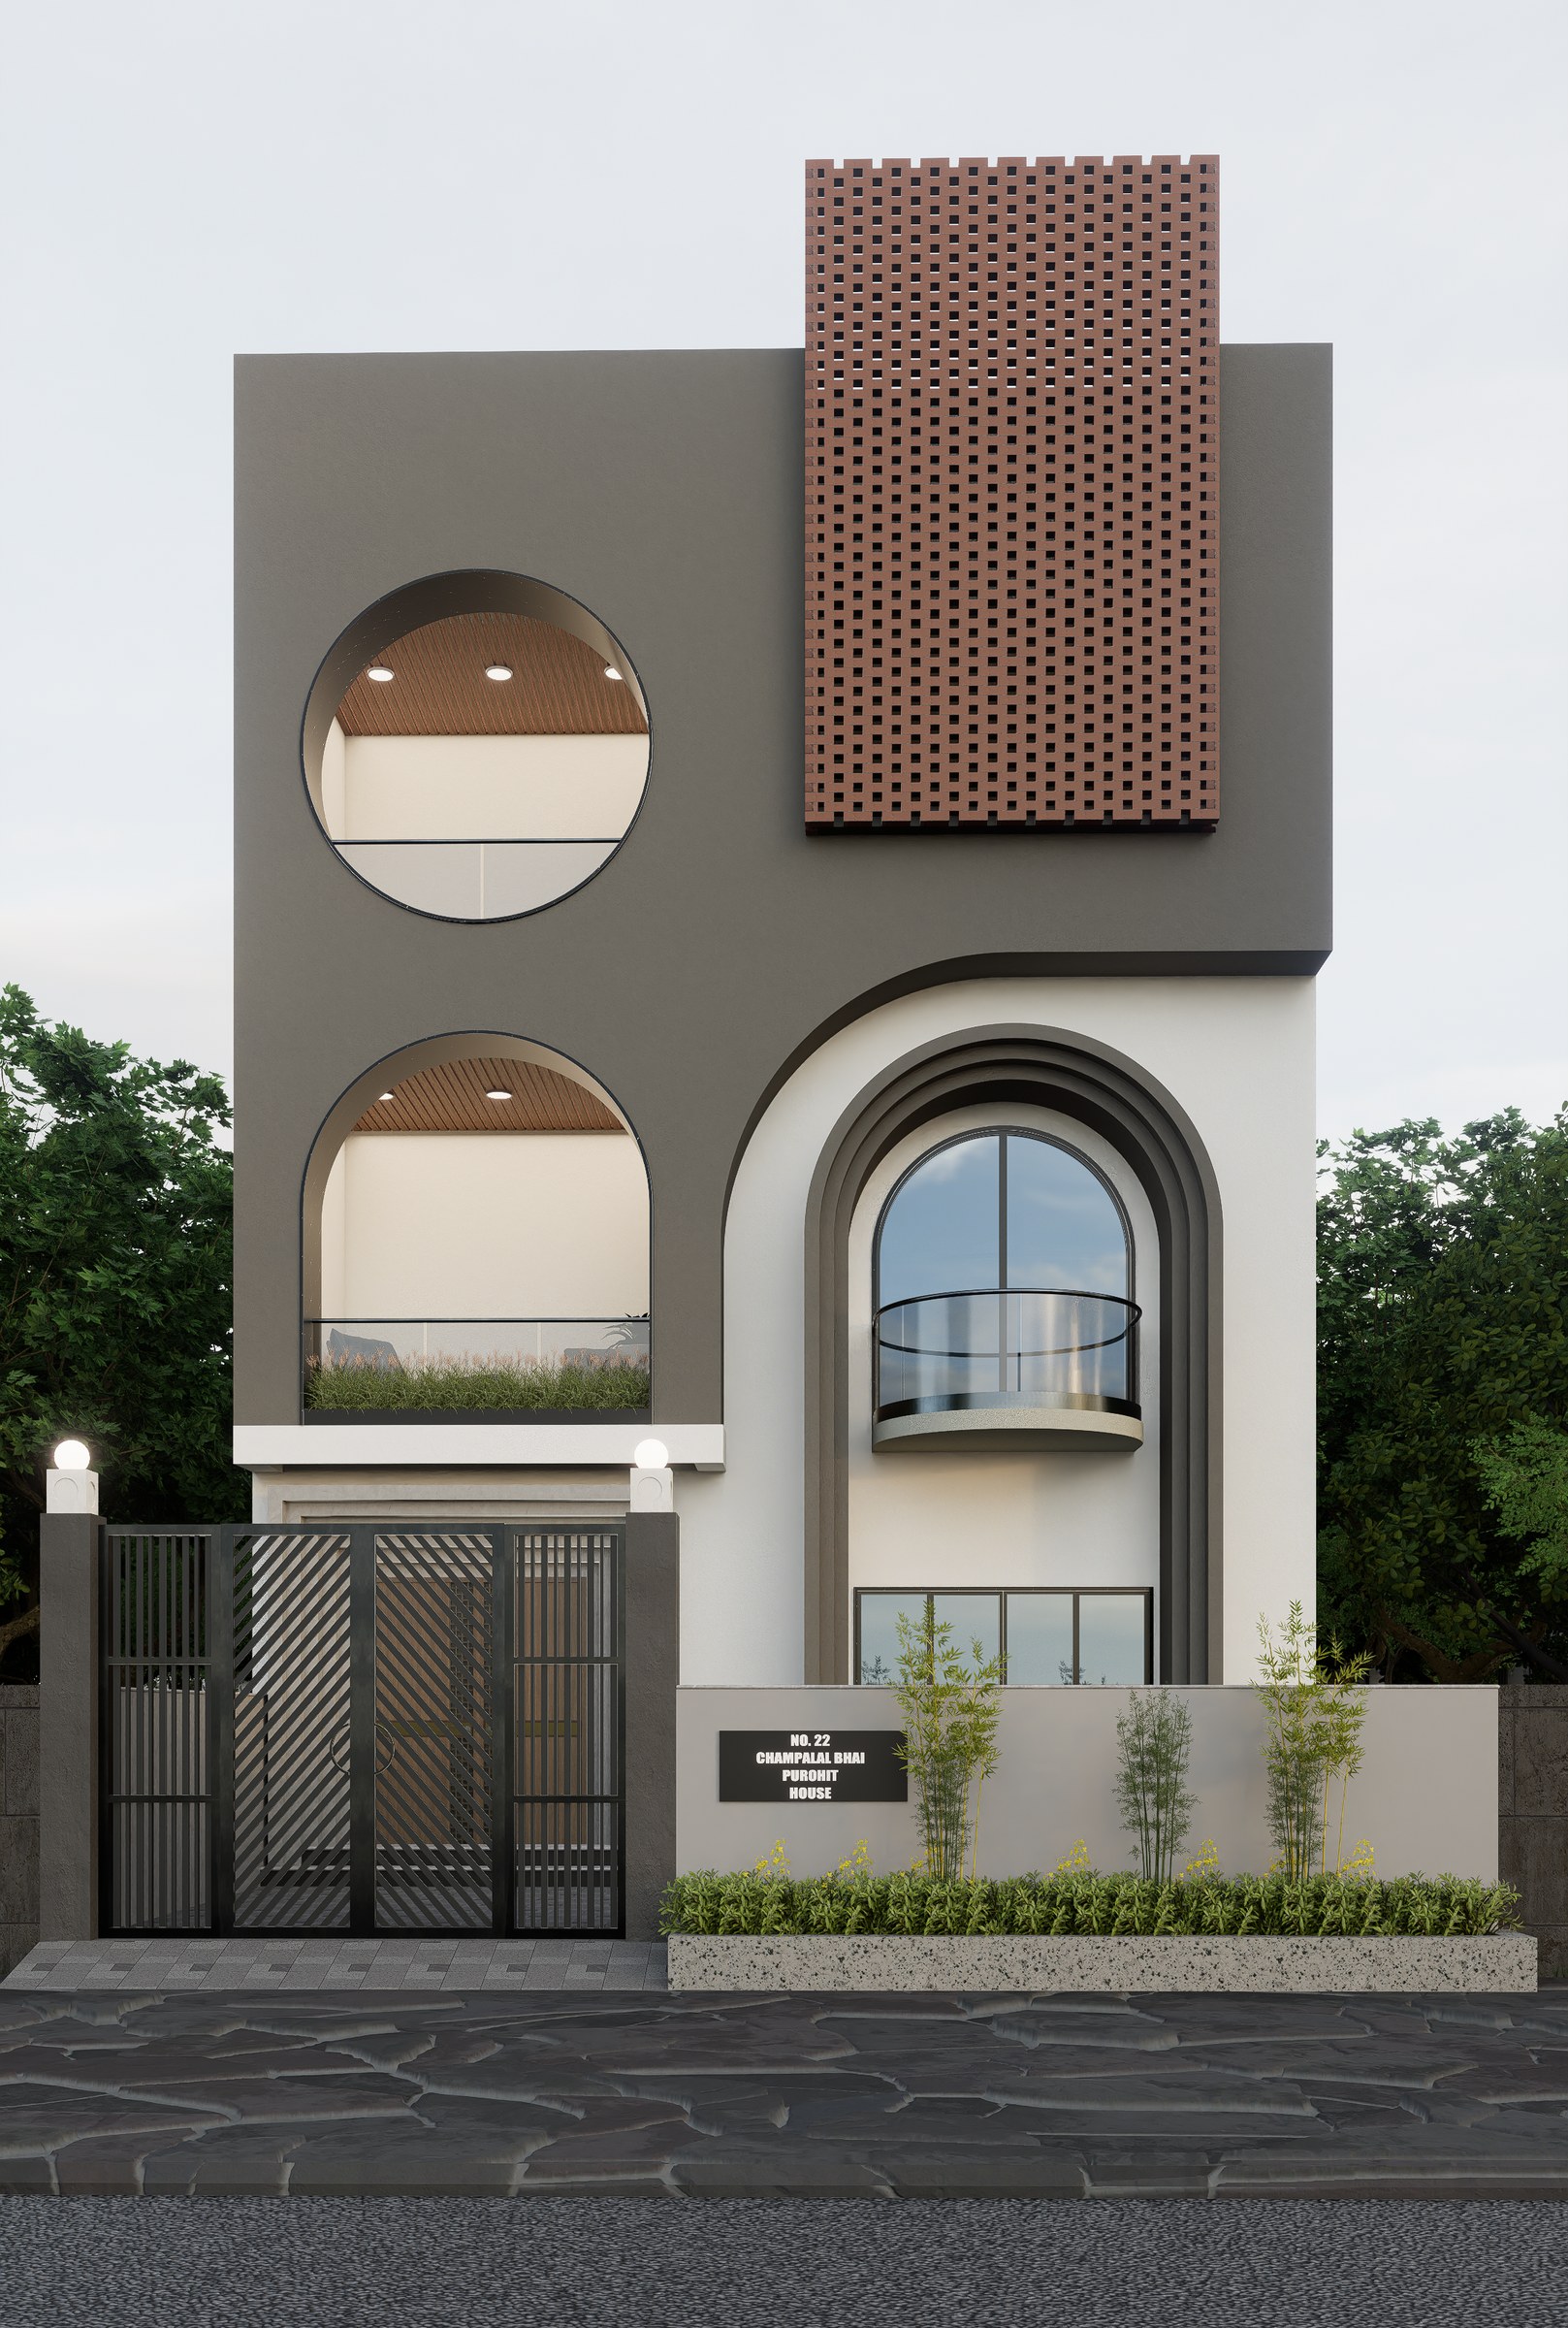
Nilkanth Architects delivered a breathtaking modern villa that stands as an architectural sculpture on our avenue. The natural light inside is magical.
Comprehensive Scope & Engineering Mandate
Full Architectural Elevation, Structural Engineering, Double-Height Glazing, Landscaped Waterbody Portico, Cantilevered Terrace Balconies, AUDA Sanctioning
Architectural Spatial Planning & Design Philosophy
A bold contemporary residential villa utilizing geometric cantilevers, deep overhangs for solar shading, and expansive floor-to-ceiling glass to dissolve boundaries between indoor living and lush garden terraces.
Structural Engineering & Seismic Safety
Post-tensioned cantilevered concrete slabs extending 4.5 meters without vertical columns, structural thermal breaks, and integrated subterranean rainwater recharge wells.
Materiality, Finishes & Sustainability Palette
Textured GRC Cladding Panels, Low-E Double Glazed Units, Natural Grey Granite Paving, Warm Teak Slat Soffits.
Key Architectural Milestones Delivered
- ✓Dramatic Double-Height Glass Entrance Foyer
- ✓Private Rooftop Swimming Deck with Glass Balustrades
- ✓Seismic Zone IV Compliant Structural Framework
- ✓Zen Landscape Courtyard with Reflecting Water Feature
- ✓9 High-Resolution Comprehensive Architectural Perspectives
Commission a Project Similar to Champalal Purohit Villa - Contemporary Architecture
Nilkanth Architects provides single-point turnkey delivery across Gujarat with over 50 years of uninterrupted architectural trust.